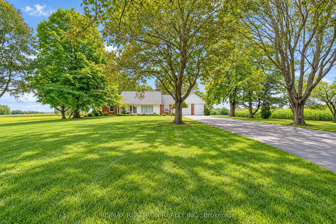
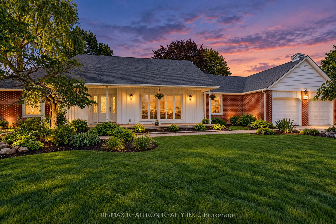
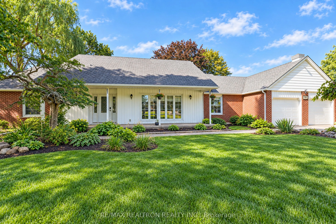
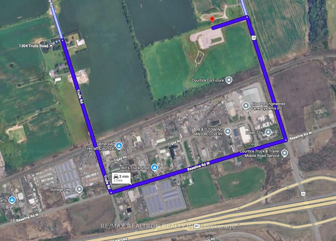
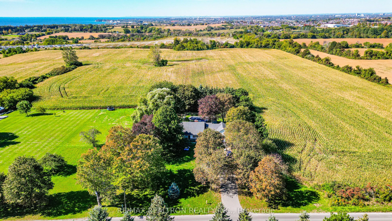
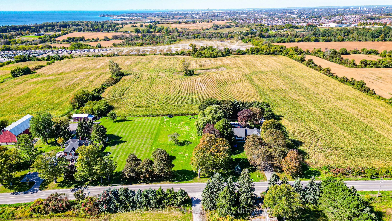
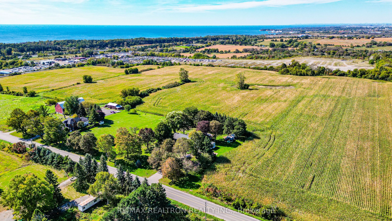
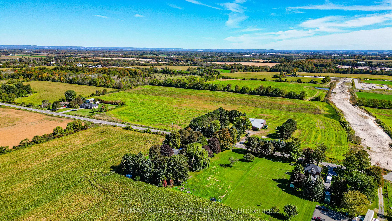
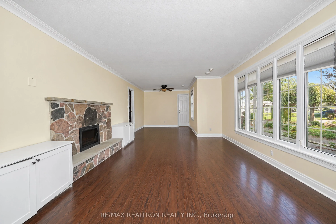
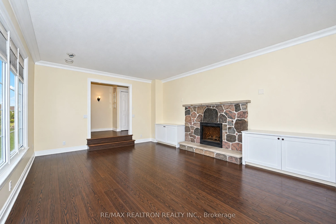
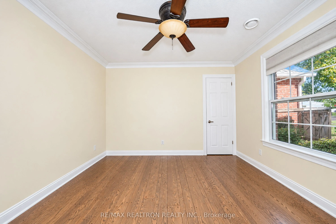
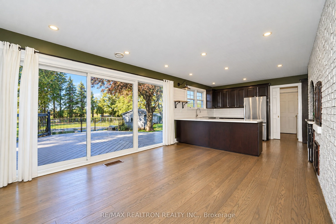
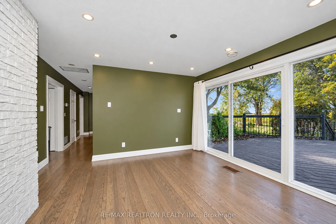
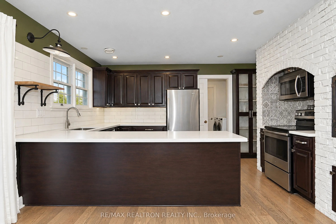
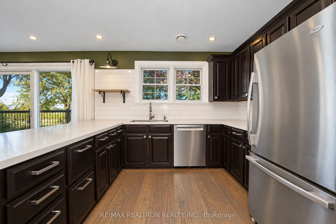
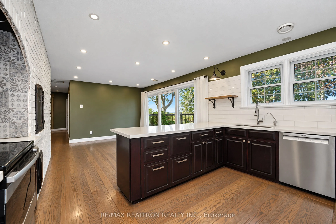
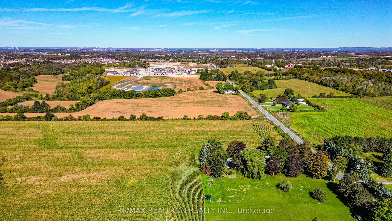
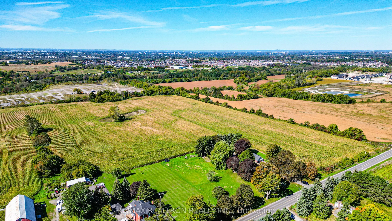
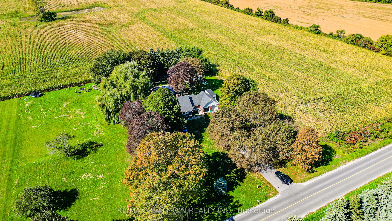
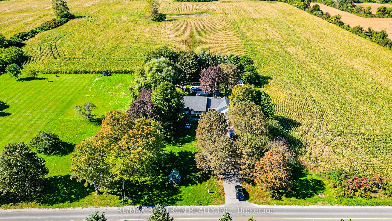
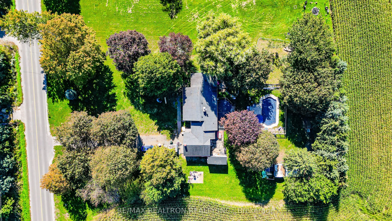
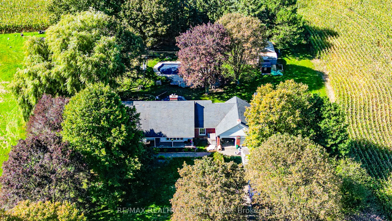
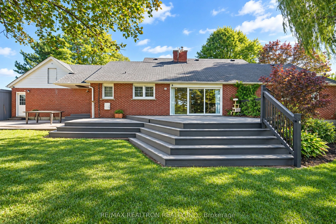
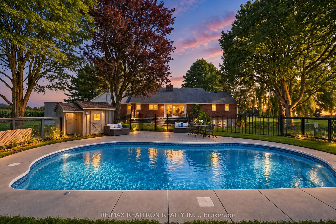
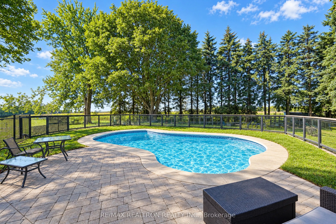
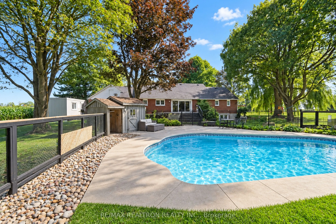
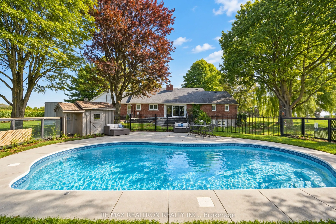
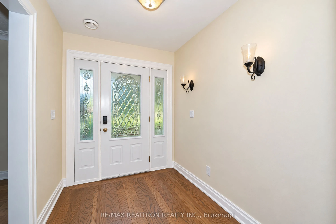
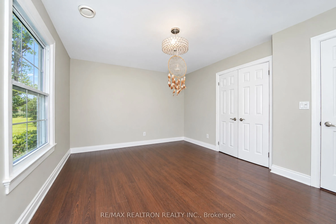
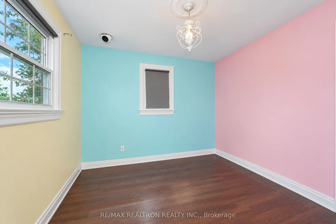
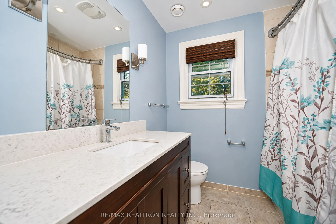
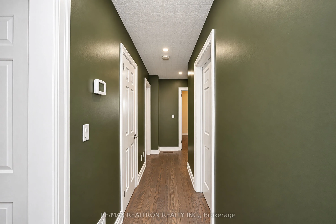
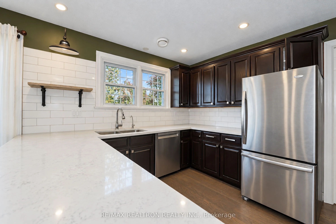
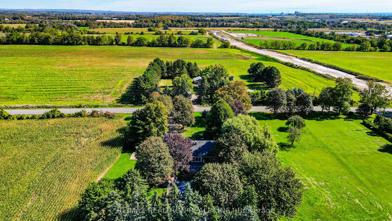
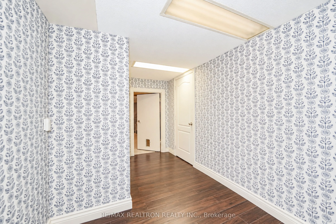
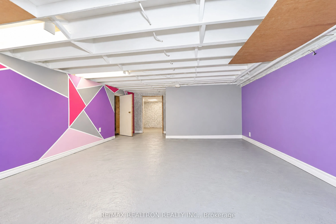
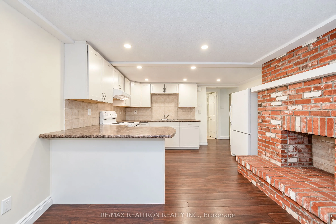
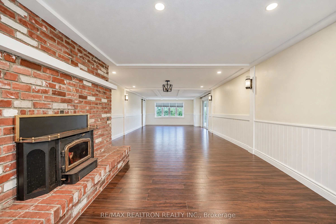
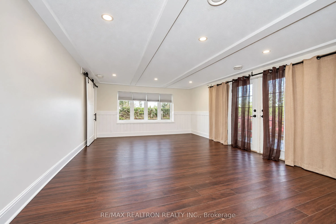
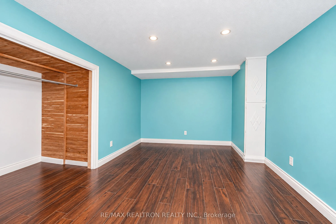
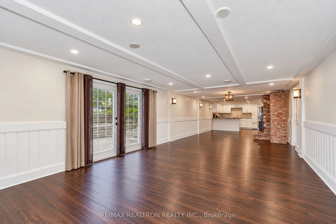
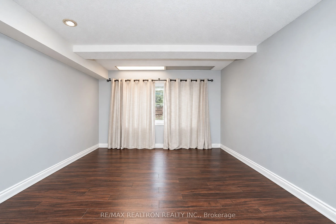
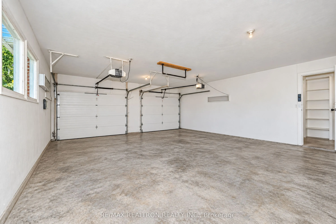
Stunning Renovated Bungalow on 1.8 Acres with Lake Views & Upcoming GO Station Nearby! Welcome to this exceptional country retreat offering approximately 3,000 sq. ft. of bright, open-concept living space, set on a spectacular 1.8-acre lot overlooking the lake. Thoughtfully renovated with thousands ...spent on elegant upgrades throughout, this home seamlessly blends modern comfort with peaceful country living. The spacious country-inspired kitchen features a generous breakfast bar and walkout to a large deck overlooking the heated saltwater inground pool, beautifully surrounded by a sleek glass-fenced enclosure-perfect for entertaining and summer enjoyment. The professionally finished lower level offers a versatile in-law suite with walkout, overlooking gorgeous perennial gardens and mature trees. Additional highlights include a separate office building, chicken coop, expansive outdoor space and endless possibilities for family living, recreation and entertaining. Ideally situated in a tranquil setting while offering excellent future connectivity with the new GO Station planned within walking distance, making this a rare opportunity to enjoy the best of country living with convenient access to commuter transportation.
Full Property Details
Interior
Bedrooms
3
Bedrooms Plus
1
Total Bedrooms
4
Washrooms
4
Square Footage
1500-2000 sqft
Basement
Finished with Walk-Out
Heating Source
Other
Heating Fuel
Heat Pump
Air Conditioning
Central Air
Family Room
Yes
Kitchens
2
Total Kitchens
2
Fireplace Features
Yes
Bedrooms
3
Bedrooms Plus
1
Total Bedrooms
4
Washrooms
4
Square Footage
1500-2000 sqft
Basement
Finished with Walk-Out
Heating Source
Other
Heating Fuel
Heat Pump
Air Conditioning
Central Air
Family Room
Yes
Kitchens
2
Total Kitchens
2
Fireplace Features
Yes
Exterior
Depth
290.29
Front
270.27
Acreage
.50-1.99
Driveway
Private Double
Lot Size
270 x 290.29 ft
Pool
Inground
Waterfront
None
Parking Spaces
10
Total Parking Spaces
12.00
Parking Description
Attached
Garage Spaces
2
Depth
290.29
Front
270.27
Acreage
.50-1.99
Driveway
Private Double
Lot Size
270 x 290.29 ft
Pool
Inground
Waterfront
None
Parking Spaces
10
Total Parking Spaces
12.00
Parking Description
Attached
Garage Spaces
2
Building Description
Style
Bungalow
Home Type
House
Subtype
Detached
Year Built
31-50
Property Orientation
West
Exterior Finish
Brick,Vinyl Siding
Sewers
Septic
Water Supply
Well
Possession Date
1/1/2027
Style
Bungalow
Home Type
House
Subtype
Detached
Year Built
31-50
Property Orientation
West
Exterior Finish
Brick,Vinyl Siding
Sewers
Septic
Water Supply
Well
Possession Date
1/1/2027
Community
Community
Courtice
Community
Courtice
Taxes & Fees
Taxes
$9,596 /yr
Tax Year
2025
Occupancy
Tenant
Taxes
$9,596 /yr
Tax Year
2025
Occupancy
Tenant
Room Types
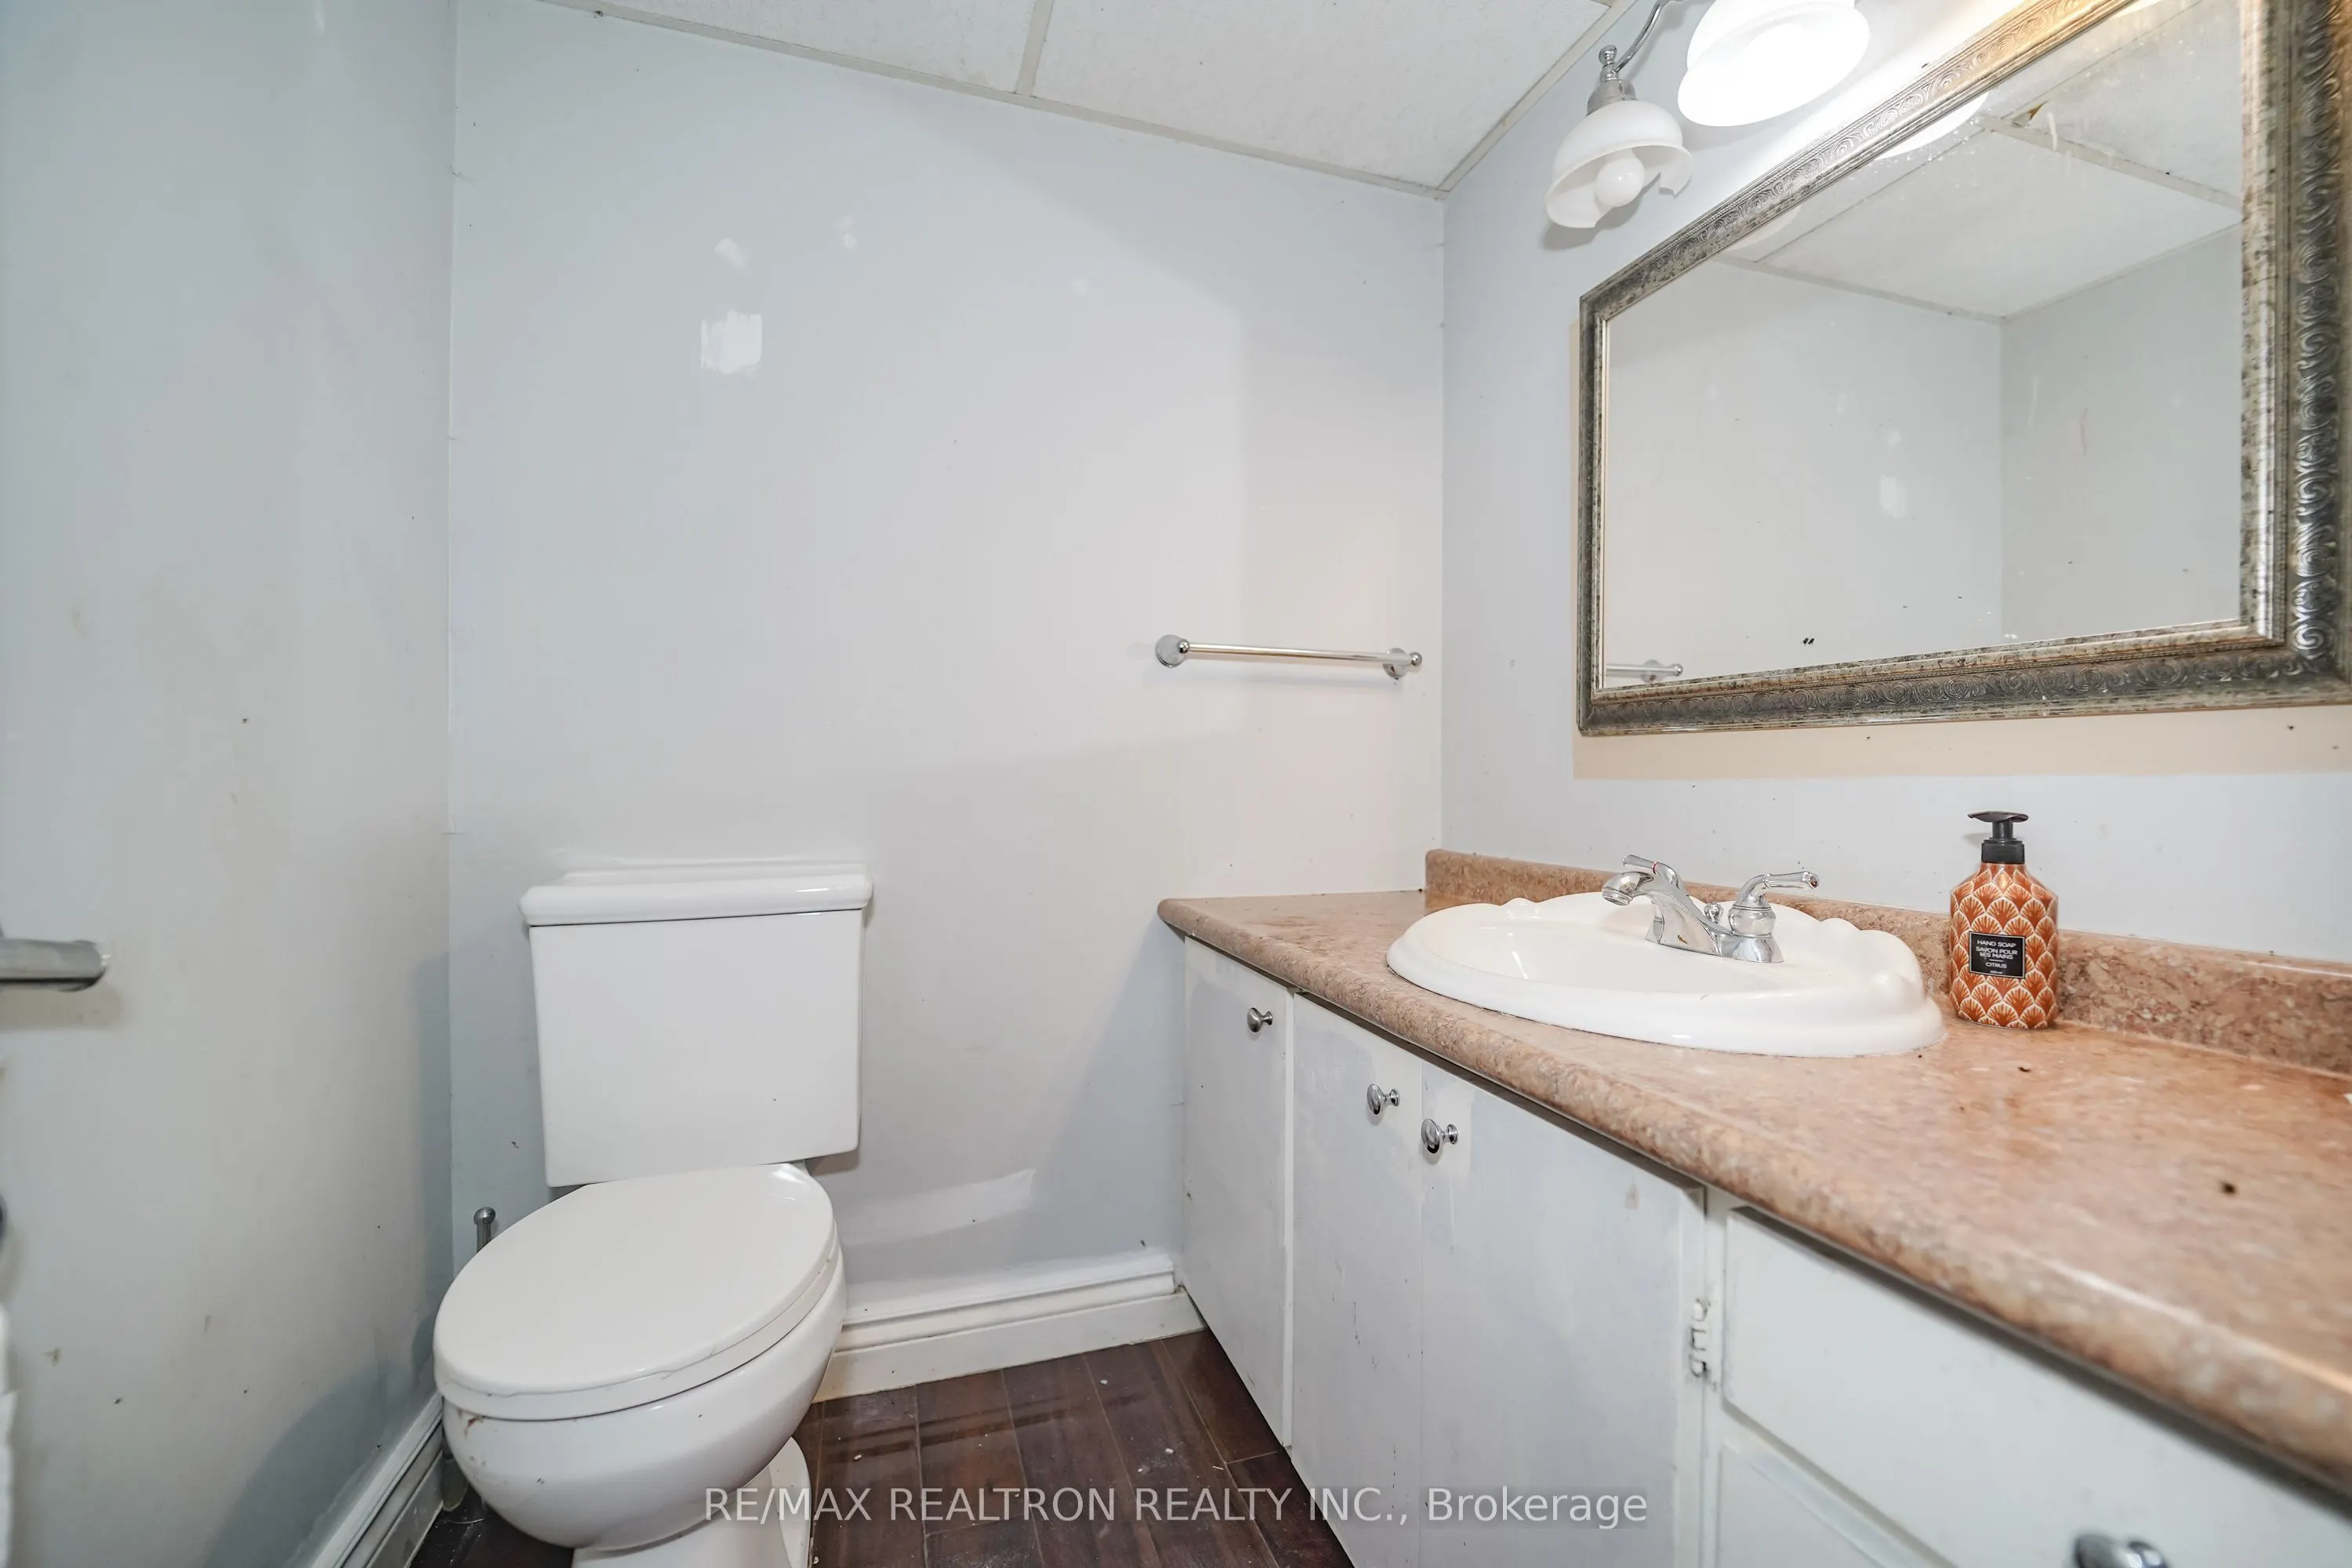
Bathroom
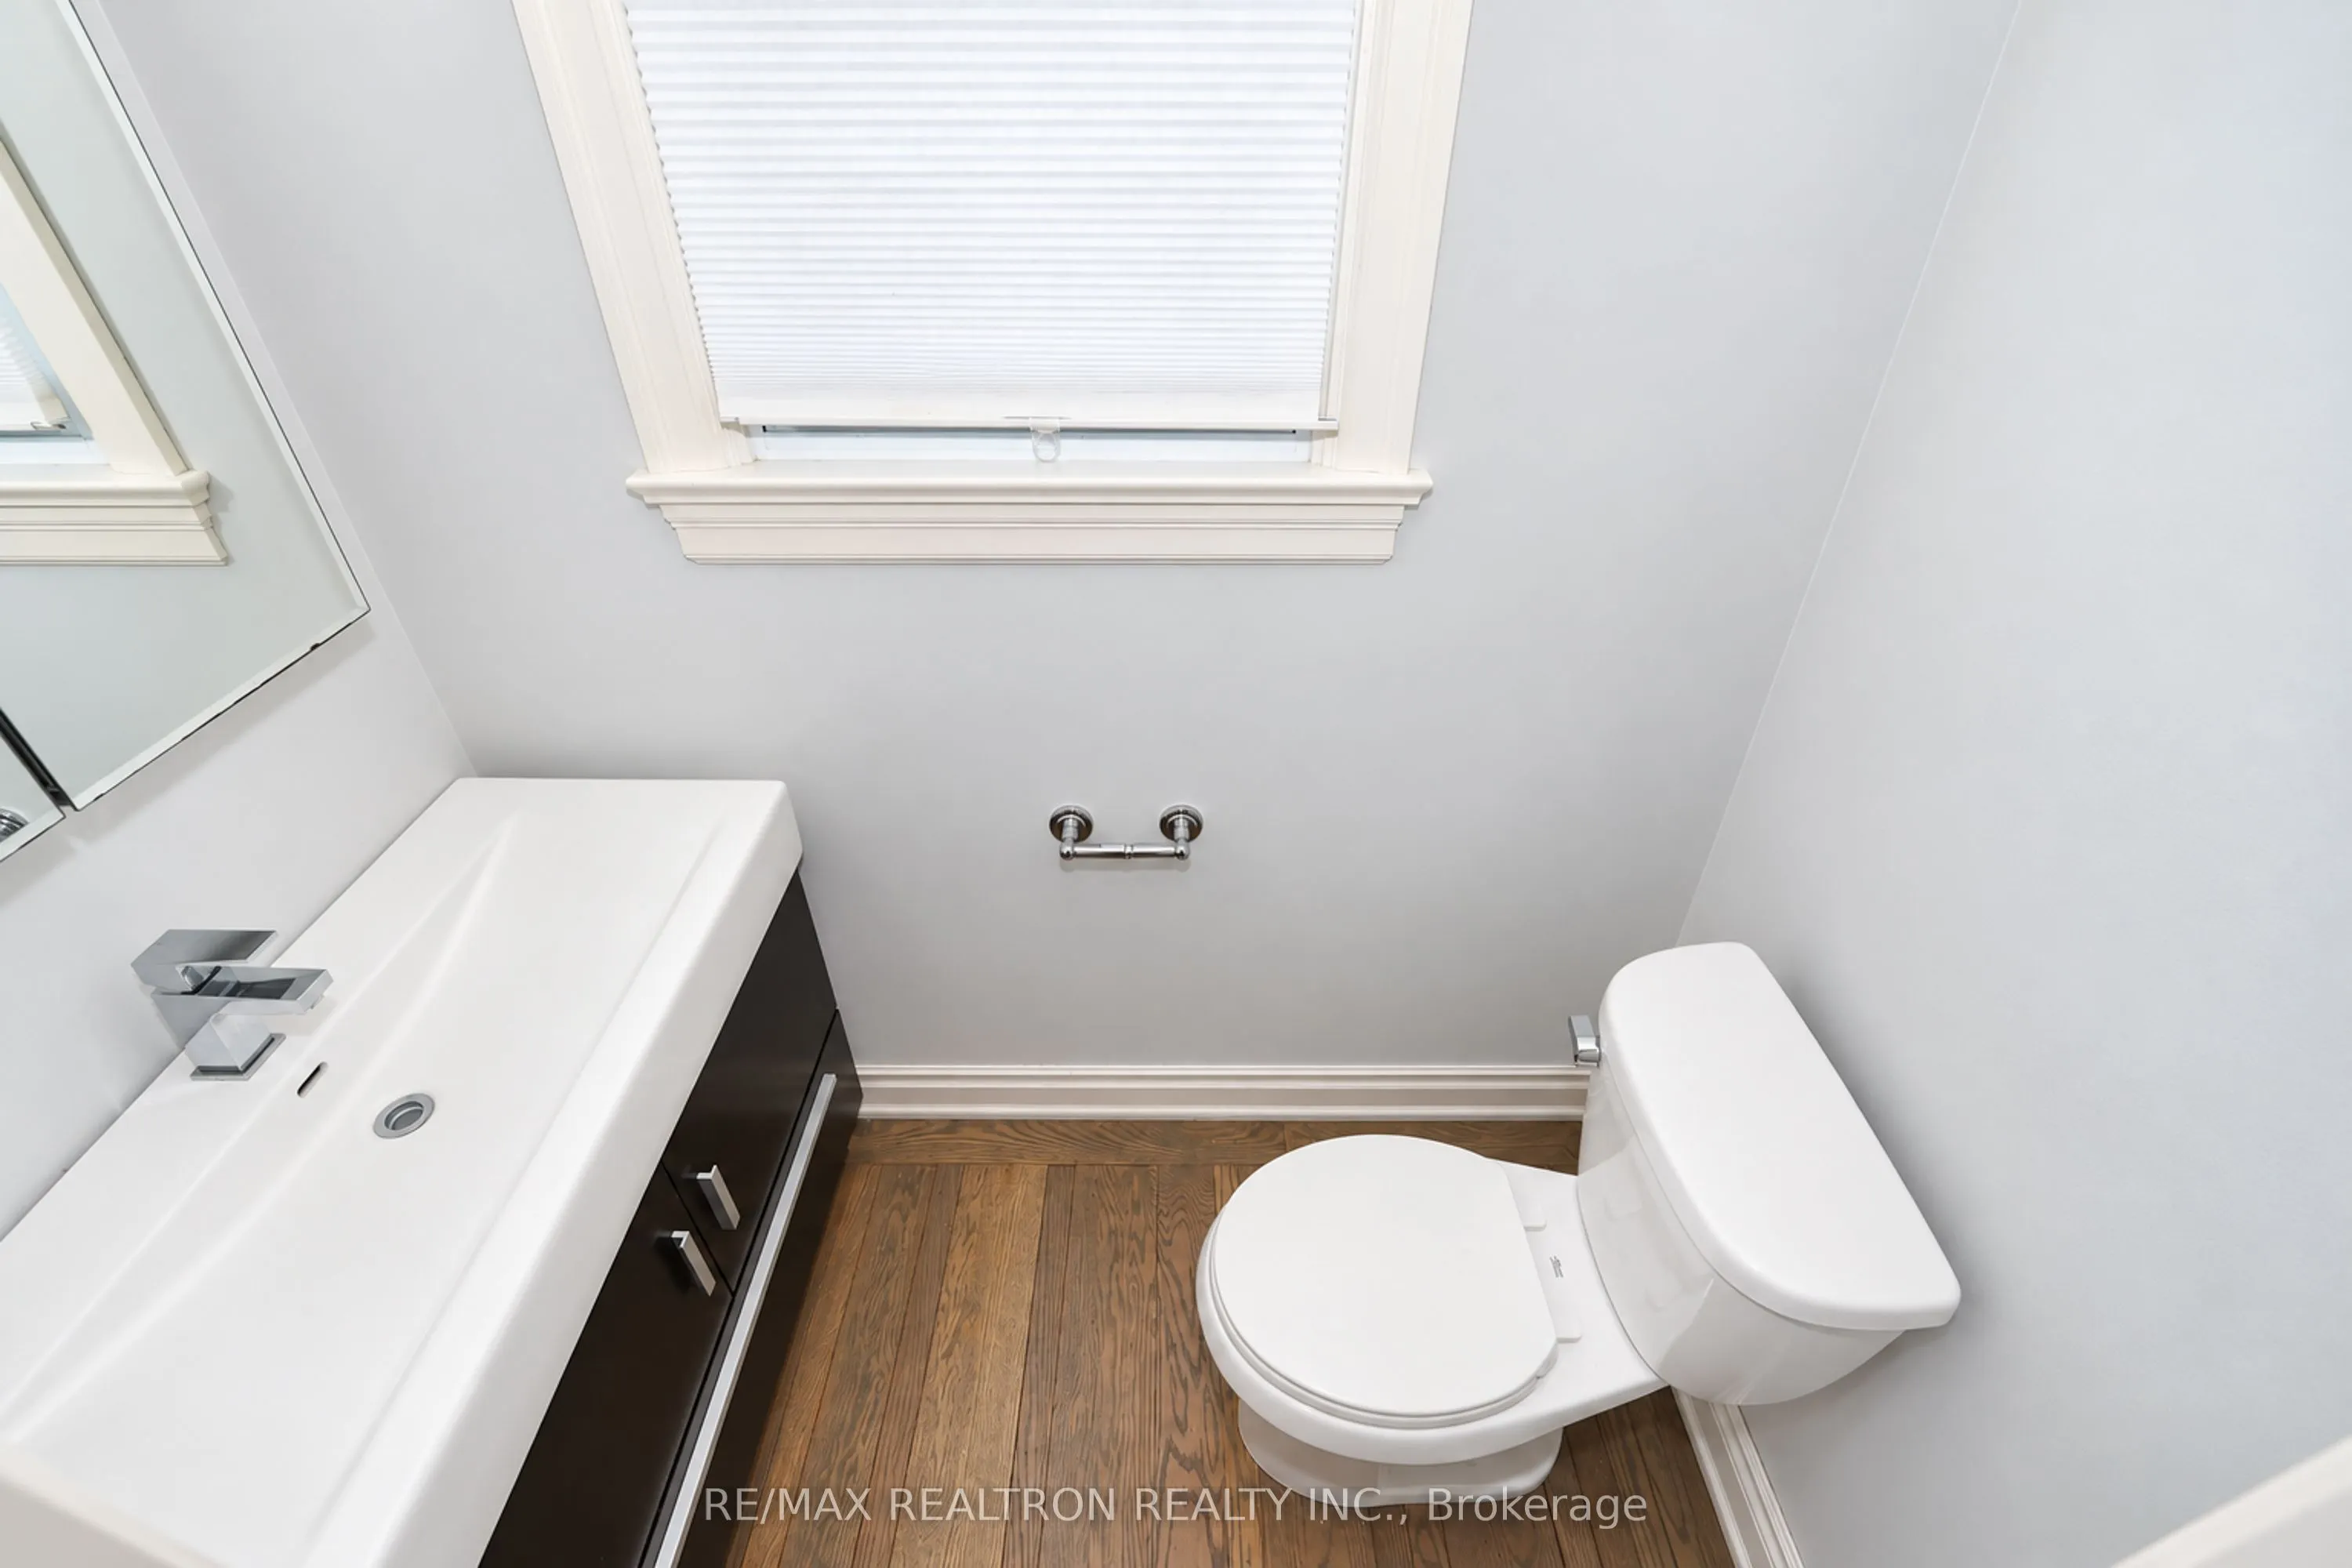
2 Pc Bath
Dimensions 5.28 x 4.1 feet
21.65 sqft
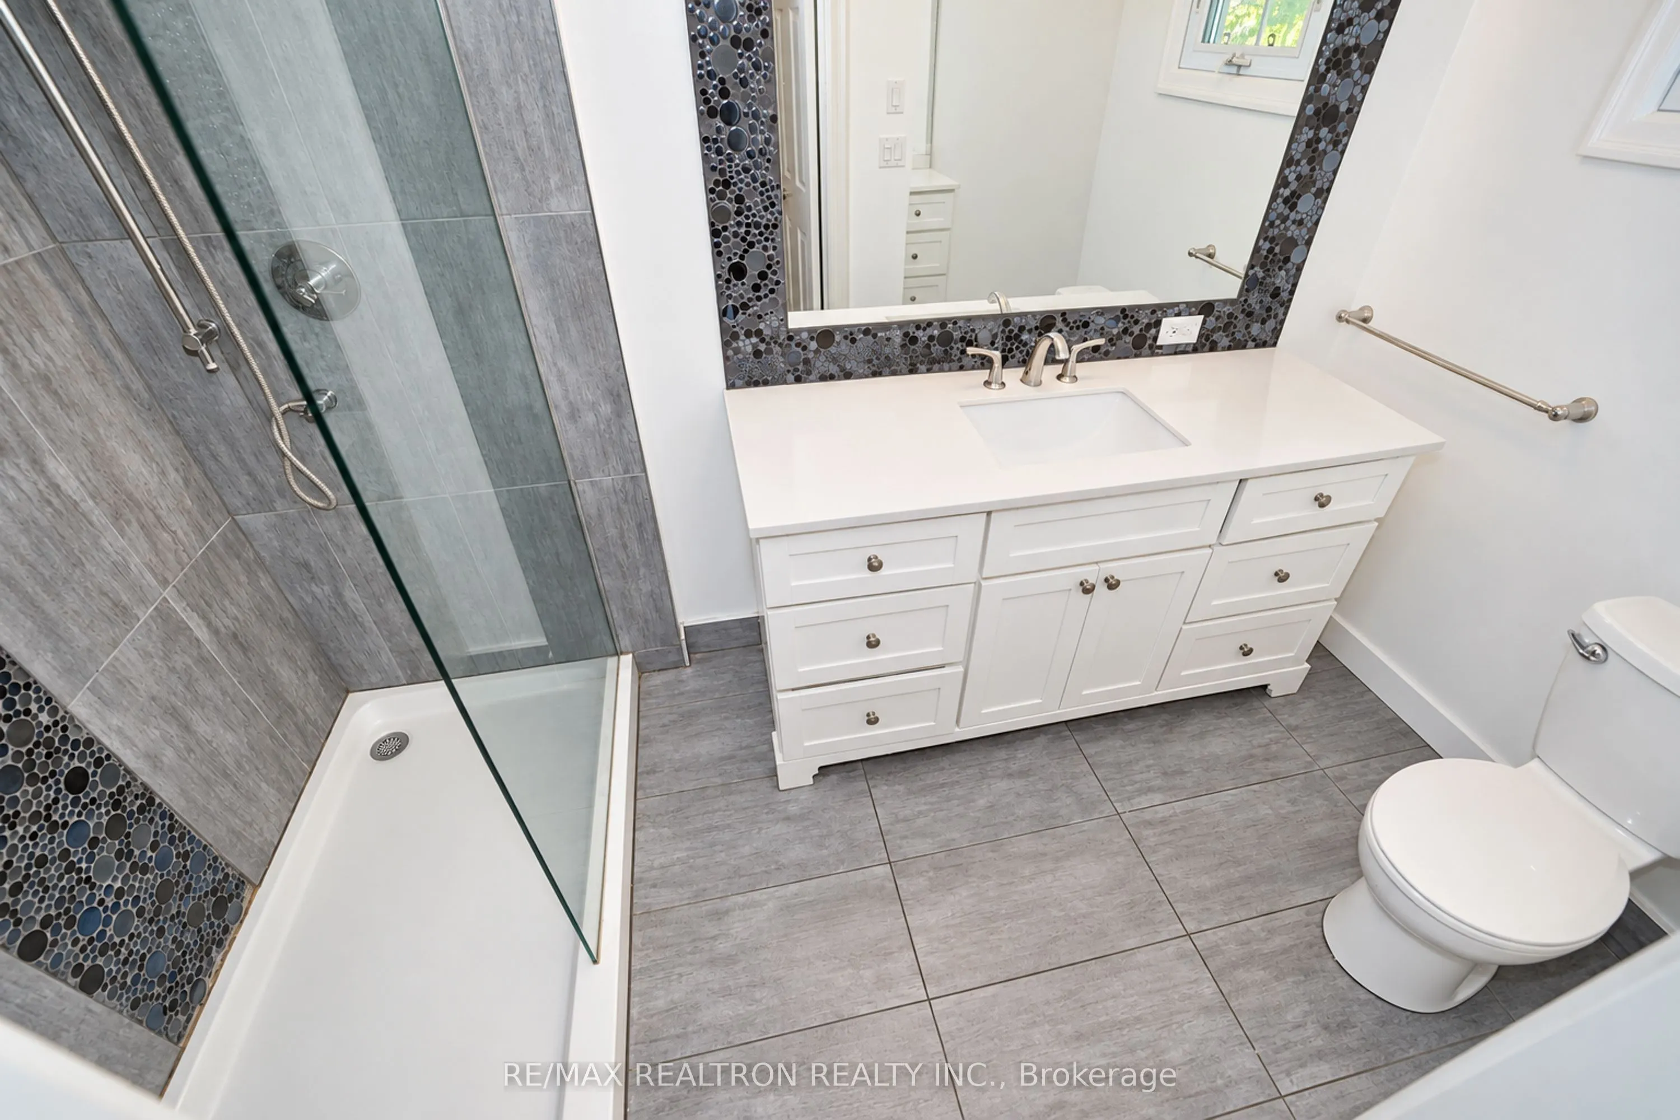
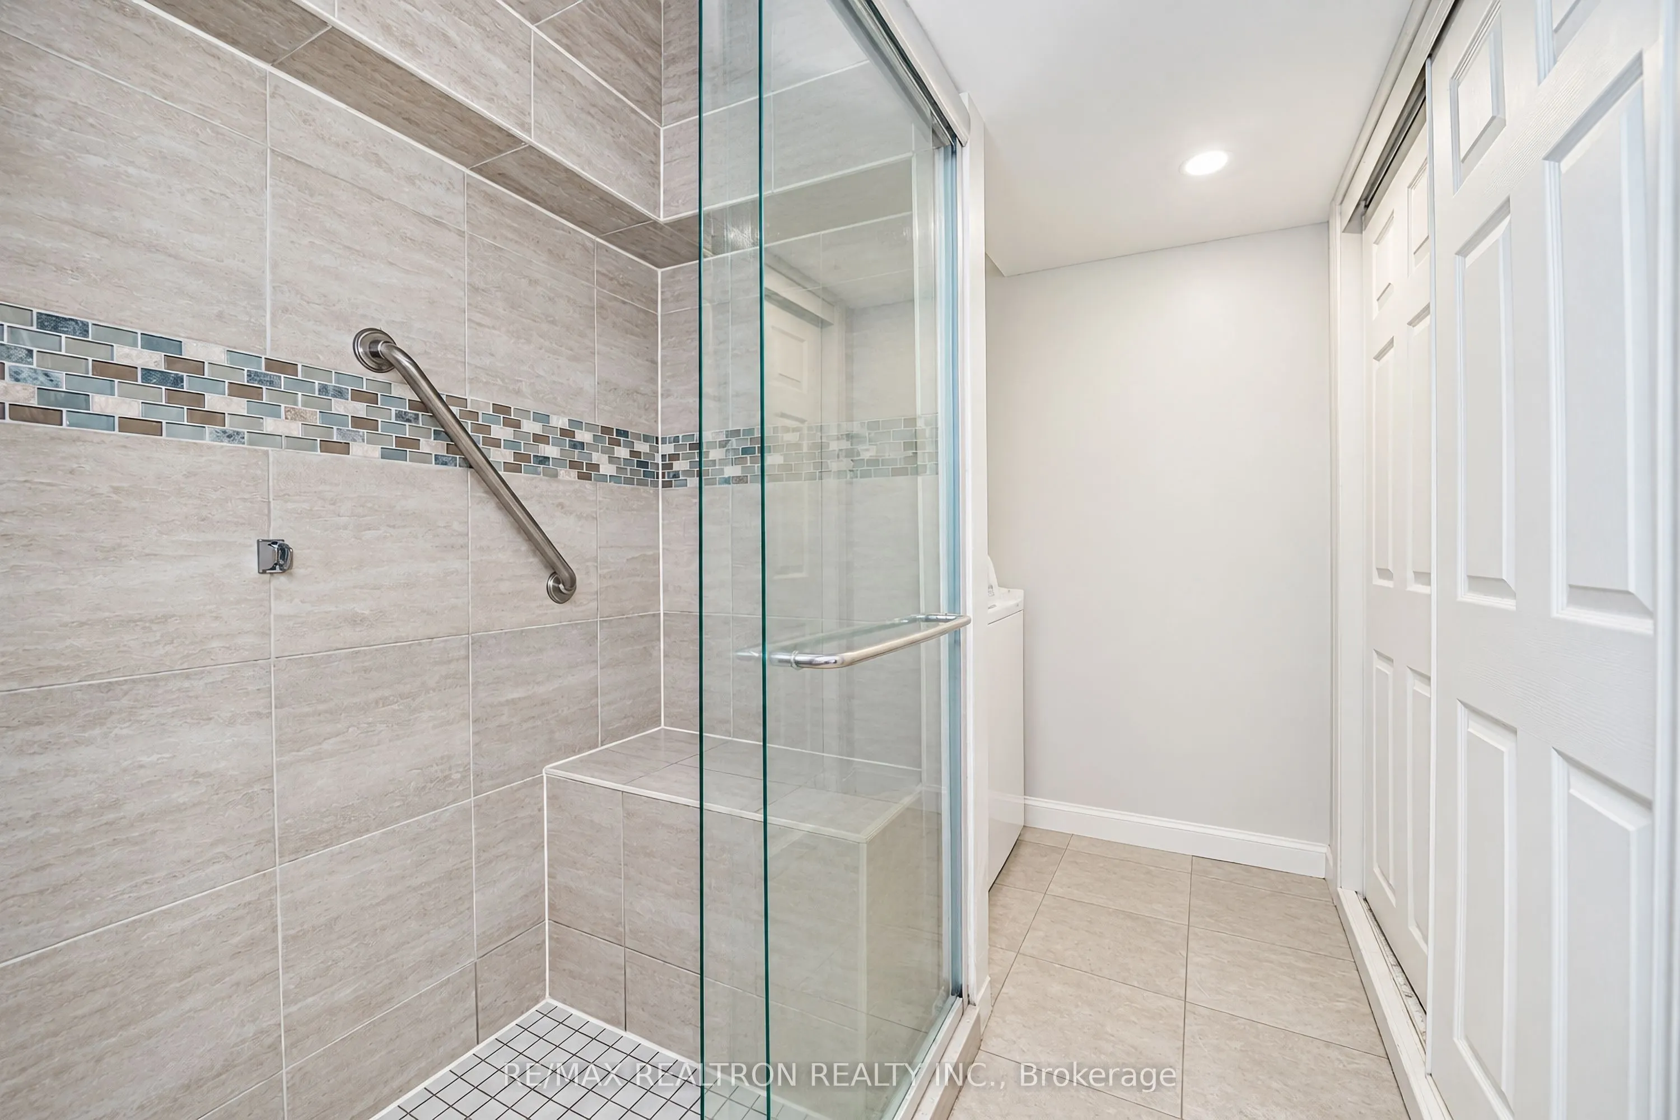
Bathroom
Tile Floor
Dimensions 6.4 x 12.11 feet
77.5 sqft
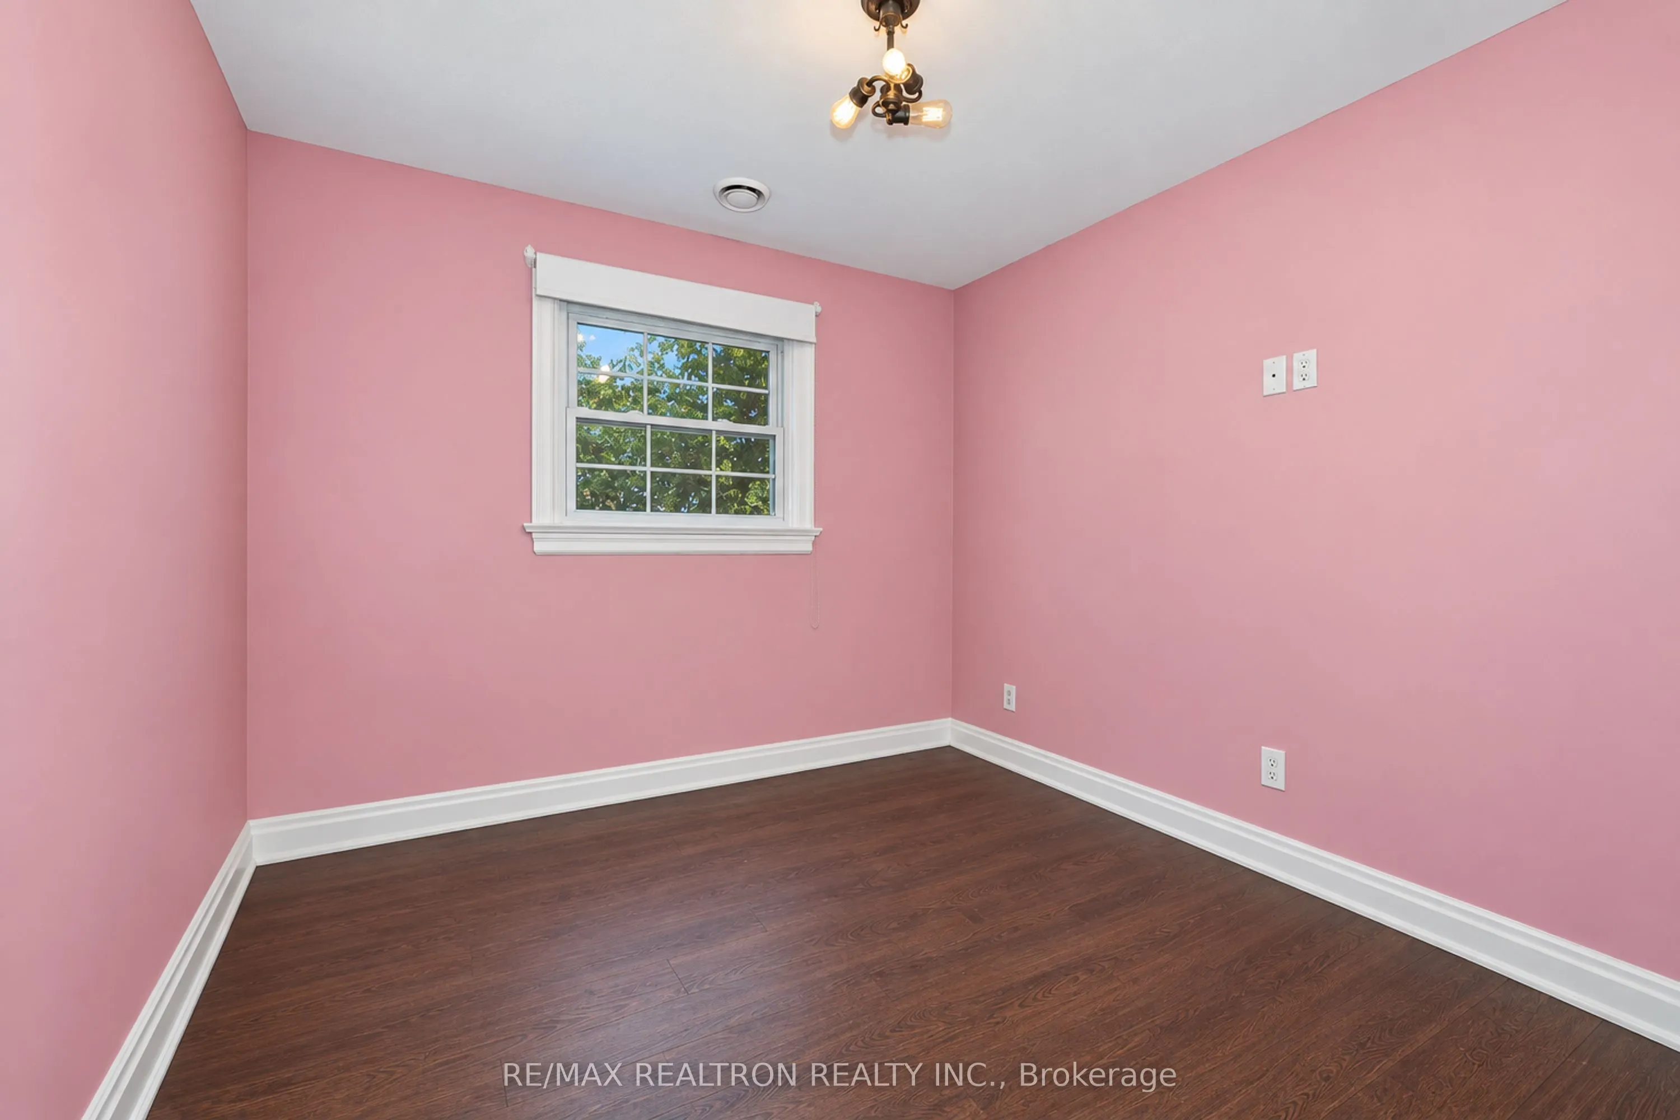
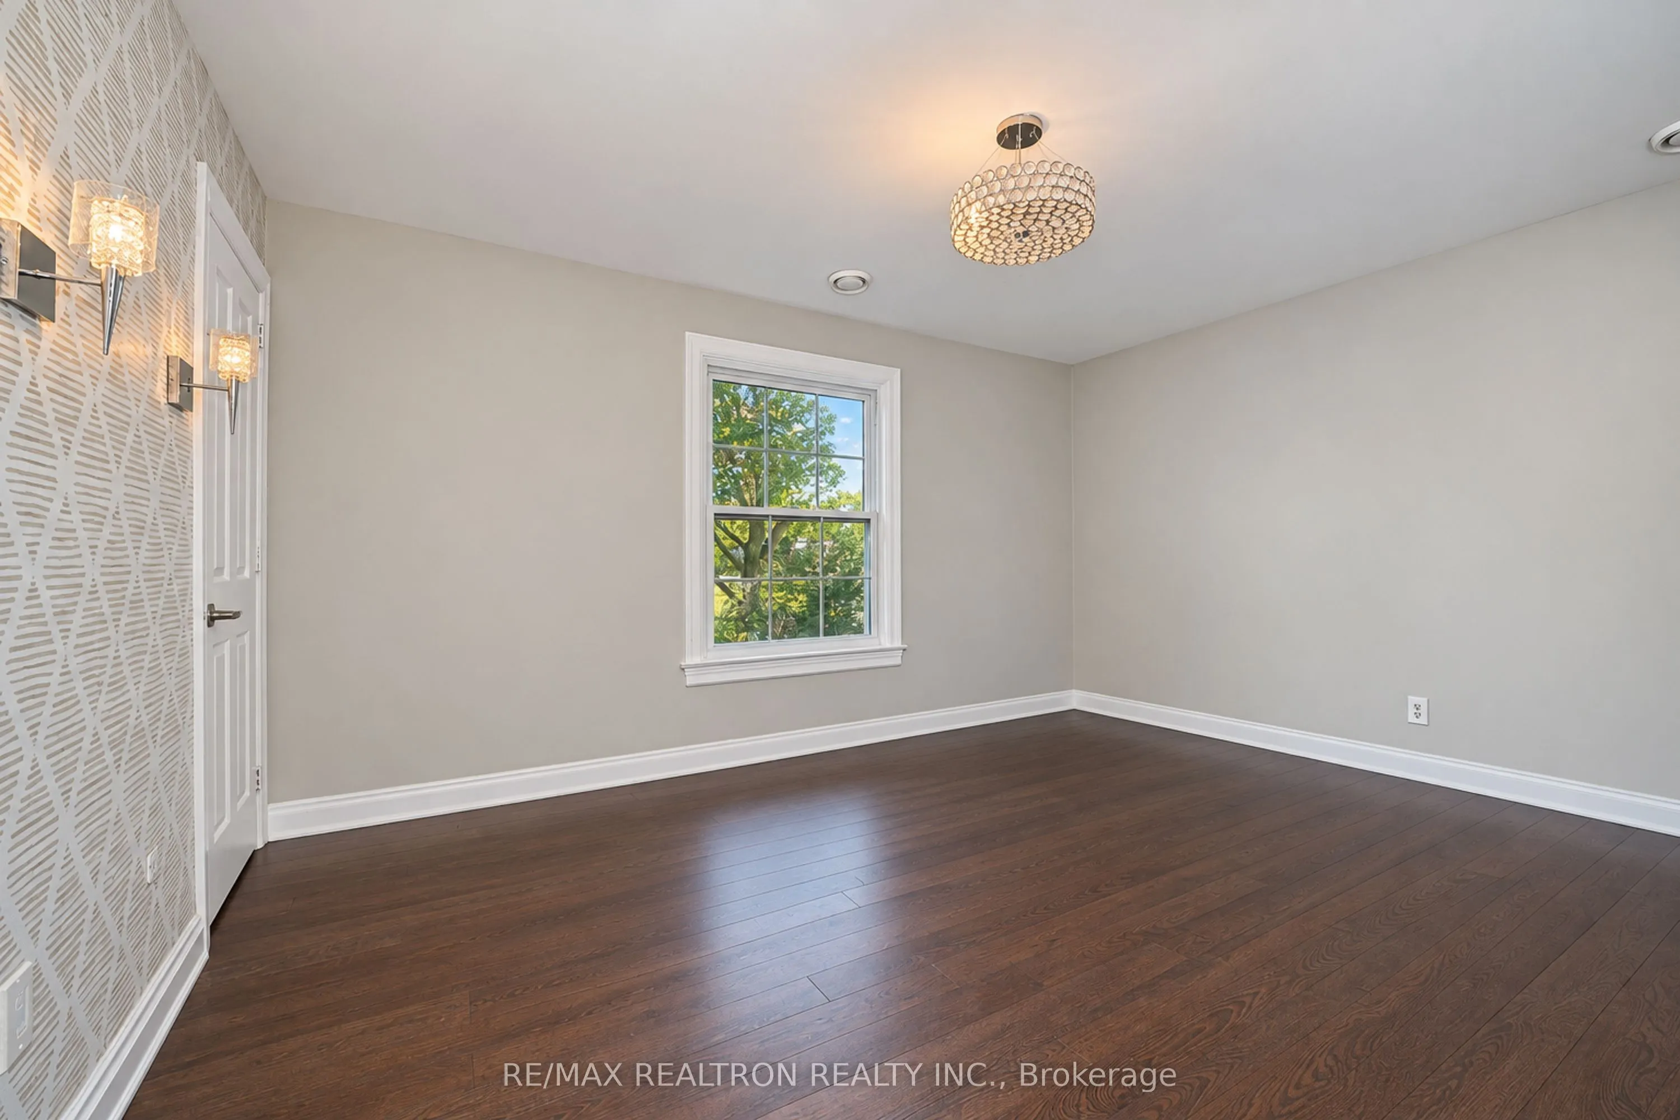
Bedroom
Laminate, Closet
Dimensions 14.21 x 10.01 feet
142.24 sqft
Bedroom 2
Double Closet, B/I Shelves, Laminate
Dimensions 10.04 x 10.01 feet
100.5 sqft
Bedroom 3
Closet, West View, Laminate
Dimensions 9.09 x 9.06 feet
82.36 sqft
Family Room
Laminate, Sliding Doors
Dimensions 16.24 x 14.14 feet
229.63 sqft
Kitchen
Combined w/Dining, Laminate, Fireplace
Dimensions 14.14 x 12.99 feet
183.68 sqft
Kitchen
Fireplace, Sliding Doors, Granite Counters
Dimensions 28.28 x 13.09 feet
370.19 sqft
Primary Bedroom
3 Pc Ensuite, Double Closet, Laminate
Dimensions 14.01 x 11.06 feet
154.95 sqft
Similar Properties(No results)
Mortgage Calculator
Calculate your estimated monthly mortgage payment
Price
$1,399,900
$
%
%
Total cost of mortgage
$0
Monthly payment
By clicking Save, we will calculate your estimated mortgage for all properties using the saved values (down payment percentage, interest rate, and amortization).
The accuracy and applicability of this calculator are not guaranteed.