Sign In or Create a Free Account to see full details of this property
Key Facts
Key facts for 1929 Don White Court
Property Type
House, 2-Storey
Parking
Attached 2 garage, 4 parking
MLS #
E14147460
Size
2500-3000 sqft
Basement
Apartment,Finished
Listed on
2026-11-04
Lot size
36 x 98.74
Tax
$8,399.86 /yr
Days on Market
0
Approximate Age
-
Maintenance Fee
-
Description
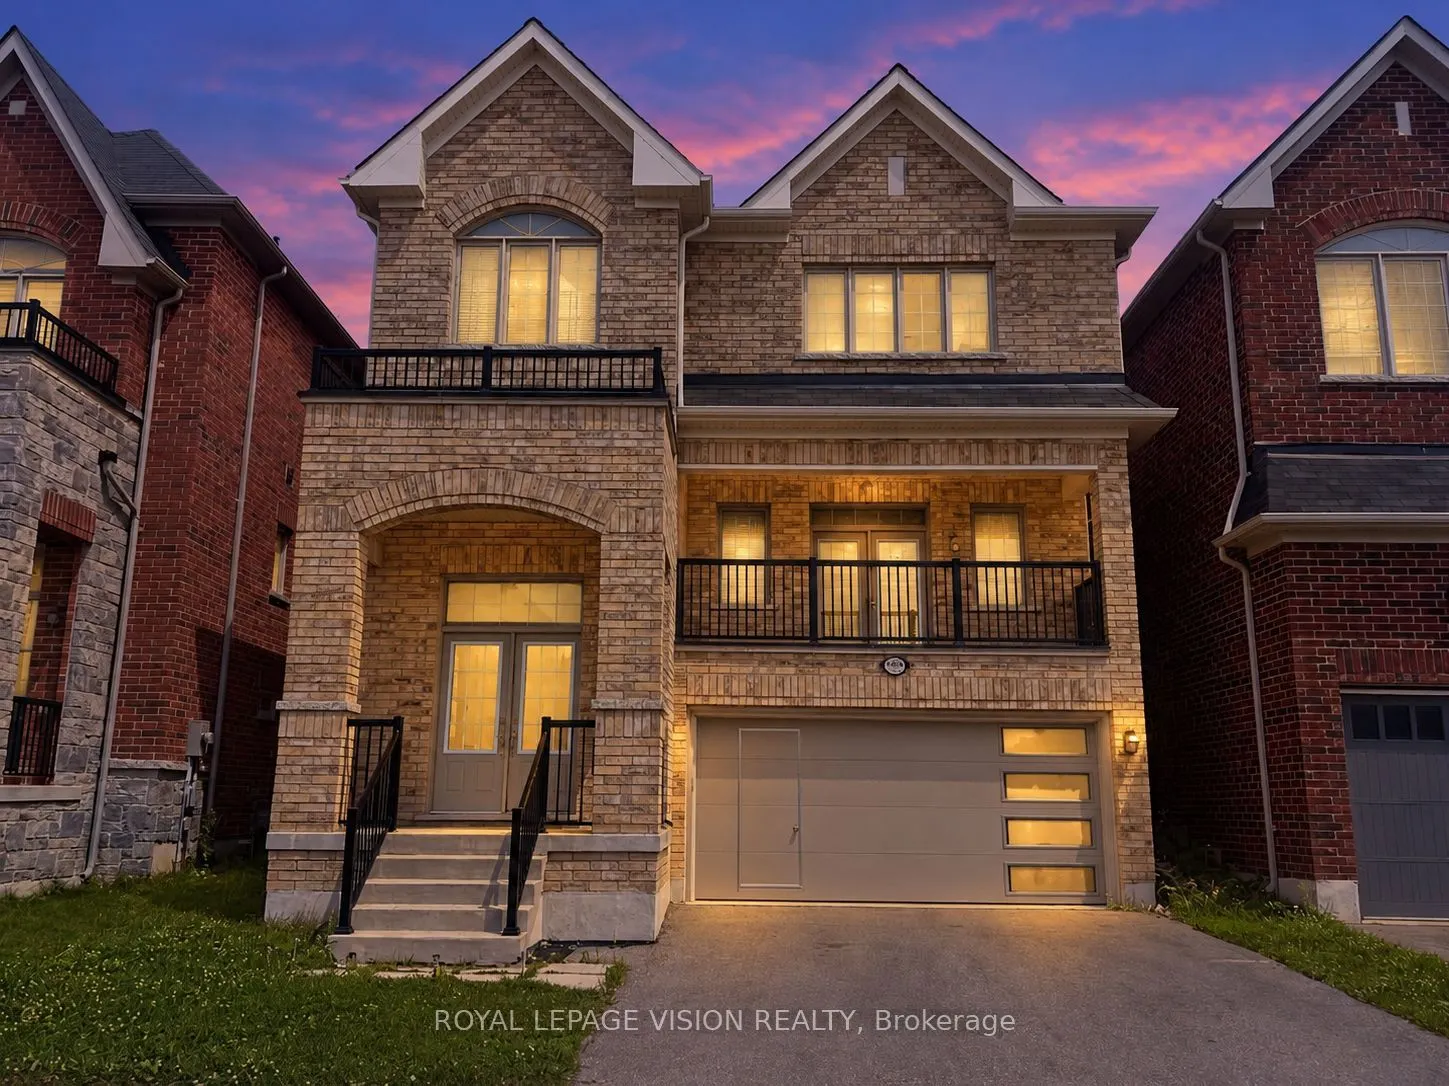
Almost 3200 sqft of living space offered at a below-market rate!! Enter through a 15-foot-high foyer and land in a living room with a vaulted ceiling that creates a striking first impression in this all-brick Delpark Homes-built detached home in North Oshawa's Taunton community. Set on a quiet court..., 1929 Don White Court is approximately 7 years old and features a spacious front porch, 9-foot main-floor ceilings, and oak stairs. The expansive living room opens to an 82+ sq. ft. balcony, offering a welcoming spot for morning coffee. A 2-piece powder room adds convenience. Large windows bring natural light into the open-concept kitchen, family, and dining area. Stainless steel appliances and generous counter space support everyday cooking and entertaining, while the dining area's backyard walkout extends gatherings outdoors. Upstairs, 4 bedrooms include a spacious primary retreat with a 5-piece ensuite and a second bedroom with a cathedral ceiling. A second-floor laundry room offers ample storage, and the shared bathroom includes a large linen closet. The fully finished 1-bedroom basement apartment has a separate entrance, adding living space and flexibility for extended family or income to offset a good portion of your mortgage. Enjoy a private backyard and convenient access to high-ranking schools (Seneca Hill PS, Maxwell Height SS), parks, transit, Highway 407/418, and shopping, including Walmart, Home Depot, Marshalls, and Costco. Welcome to your turnkey property!
Full Property Details
Interior
Bedrooms
4
Bedrooms Plus
1
Total Bedrooms
5
Washrooms
4
Square Footage
2500-3000 sqft
Basement
Apartment,Finished
Heating Source
Gas
Heating Fuel
Forced Air
Air Conditioning
Central Air
Family Room
Yes
Kitchens
1
Kitchens Plus
1
Total Kitchens
2
Fireplace Features
Yes
Bedrooms
4
Bedrooms Plus
1
Total Bedrooms
5
Washrooms
4
Square Footage
2500-3000 sqft
Basement
Apartment,Finished
Heating Source
Gas
Heating Fuel
Forced Air
Air Conditioning
Central Air
Family Room
Yes
Kitchens
1
Kitchens Plus
1
Total Kitchens
2
Fireplace Features
Yes
Exterior
Depth
98.74
Front
36.1
Driveway
Private Double
Lot Size
36 x 98.74 ft
Pool
None
Parking Spaces
4
Total Parking Spaces
6.00
Parking Description
Attached
Garage Spaces
2
Depth
98.74
Front
36.1
Driveway
Private Double
Lot Size
36 x 98.74 ft
Pool
None
Parking Spaces
4
Total Parking Spaces
6.00
Parking Description
Attached
Garage Spaces
2
Building Description
Style
2-Storey
Home Type
House
Subtype
Detached
Property Orientation
West
Exterior Finish
Brick
Sewers
Sewers
Water Supply
Municipal
Possession Date
1/15/2027
Style
2-Storey
Home Type
House
Subtype
Detached
Property Orientation
West
Exterior Finish
Brick
Sewers
Sewers
Water Supply
Municipal
Possession Date
1/15/2027
Community
Community
Taunton
Community
Taunton
Taxes & Fees
Taxes
$8,399.86 /yr
Tax Year
2026
Occupancy
Tenant
Taxes
$8,399.86 /yr
Tax Year
2026
Occupancy
Tenant
Room Types
Bedroom 2
Hardwood Floor, Closet, Cathedral Ceiling(s)
Dimensions 13.94 x 12.07 feet
168.26 sqft
Bedroom 3
Hardwood Floor, Closet, Window
Dimensions 13.81 x 10.2 feet
140.86 sqft
Bedroom 4
Hardwood Floor, Closet, Window
Dimensions 10.47 x 10.04 feet
105.12 sqft
Dining Room
Hardwood Floor, Open Concept, W/O To Deck
Dimensions 11.32 x 12.63 feet
142.97 sqft
Family Room
Hardwood Floor, Fireplace, Open Concept
Dimensions 15.45 x 15.42 feet
238.24 sqft
Foyer
Tile Floor, Closet, Window
Dimensions 10.17 x 7.87 feet
80.04 sqft
Kitchen
Tile Floor
Dimensions 10.5 x 9.51 feet
99.86 sqft
Kitchen
Stainless Steel Appl, Open Concept
Dimensions 12.6 x 11.29 feet
142.25 sqft
Laundry
Tile Floor, Separate Room
Dimensions 10.01 x 5.84 feet
58.46 sqft
Living Room
Broadloom, Large Window, 4 Pc Bath
Dimensions 15.94 x 15.39 feet
245.32 sqft
Living Room
Hardwood Floor, Vaulted Ceiling(s), W/O To Balcony
Dimensions 17.42 x 12.6 feet
219.49 sqft
Primary Bedroom
Hardwood Floor, 5 Pc Ensuite, Walk-In Closet(s)
Dimensions 17.55 x 13.94 feet
244.65 sqft
Similar Properties(No results)
Mortgage Calculator
Calculate your estimated monthly mortgage payment
Price
$999,900
$
%
%
Monthly payment
By clicking Save, we will calculate your estimated mortgage for all properties using the saved values (down payment percentage, interest rate, and amortization).
The accuracy and applicability of this calculator are not guaranteed.